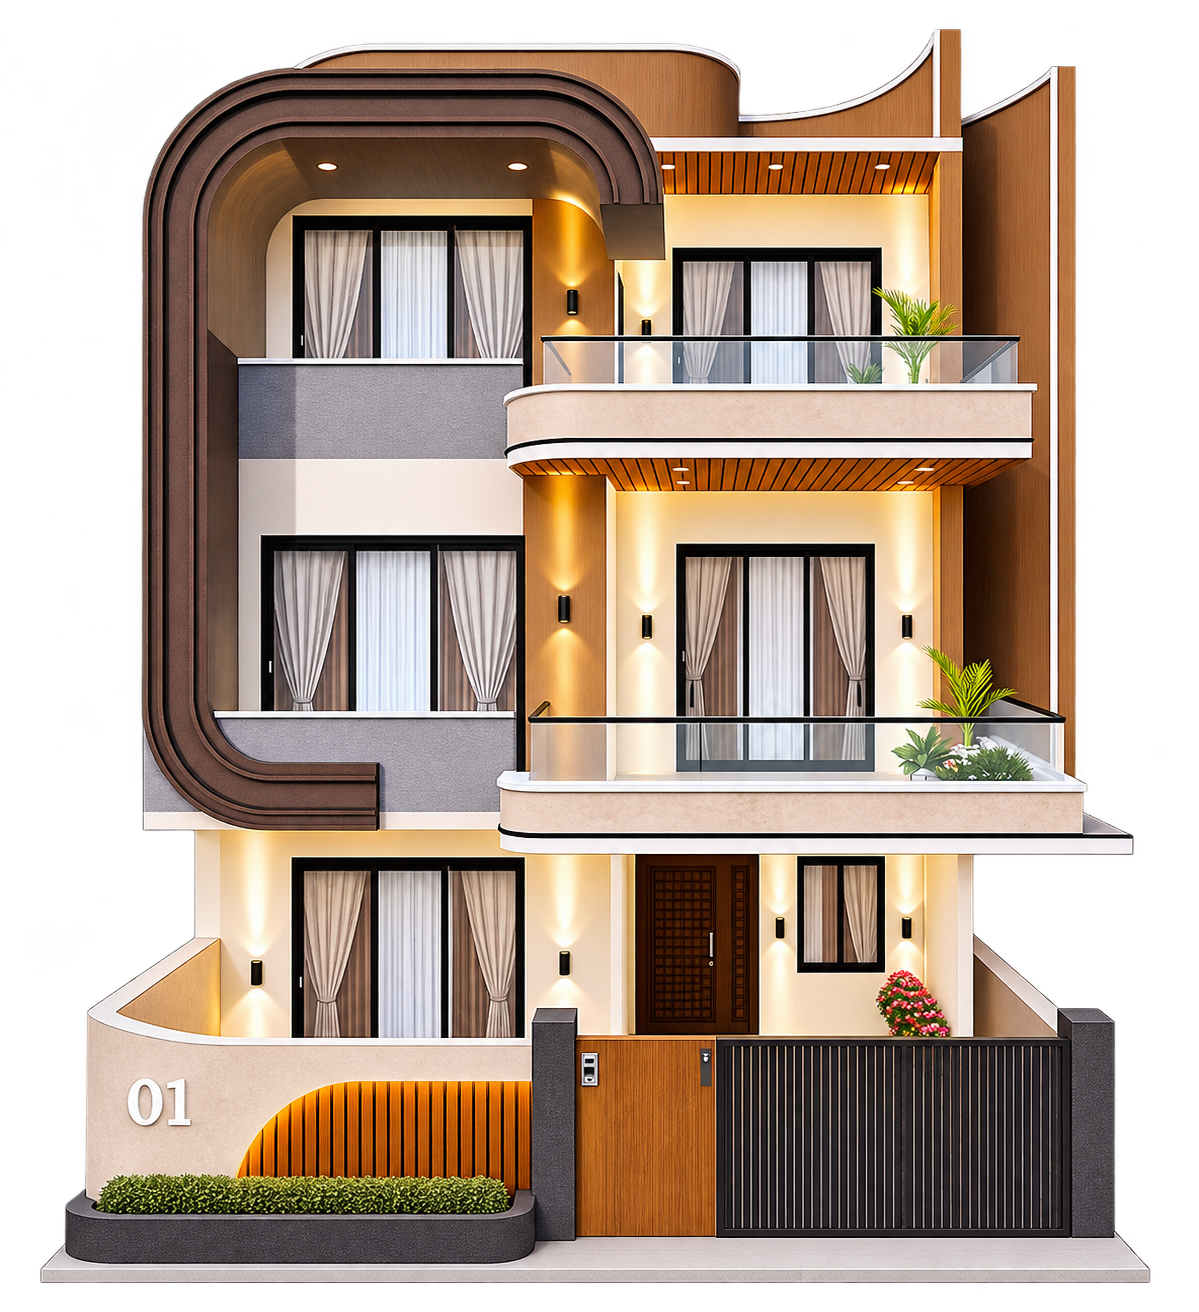
1. House Design & Map Approval
A plan that fits your plot, budget and family, ready for approval.
- Floor plans and elevations
- Map approval support
Design. Build. Complete.3D Architectural Masterpiece
Single-window partner in Lucknow, Kanpur and Uttar Pradesh for architectural design, construction management and home loan advisory.
Finance Your DreamCompare and apply with our partner banks & HFCs

Banks and housing finance companies we work with
From the first plan to the final handover, one team for your design, your loan and your construction.
A plan that fits your plot, budget and family, ready for approval.
We check your eligibility and prepare your file so the bank sees a clean application.
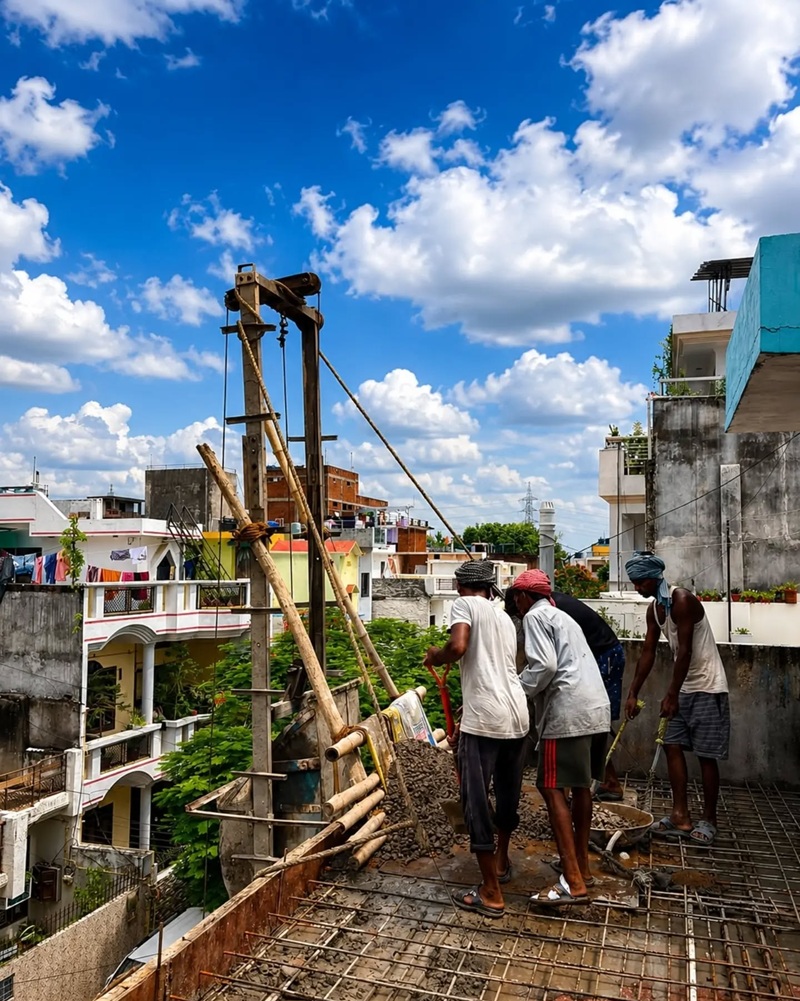
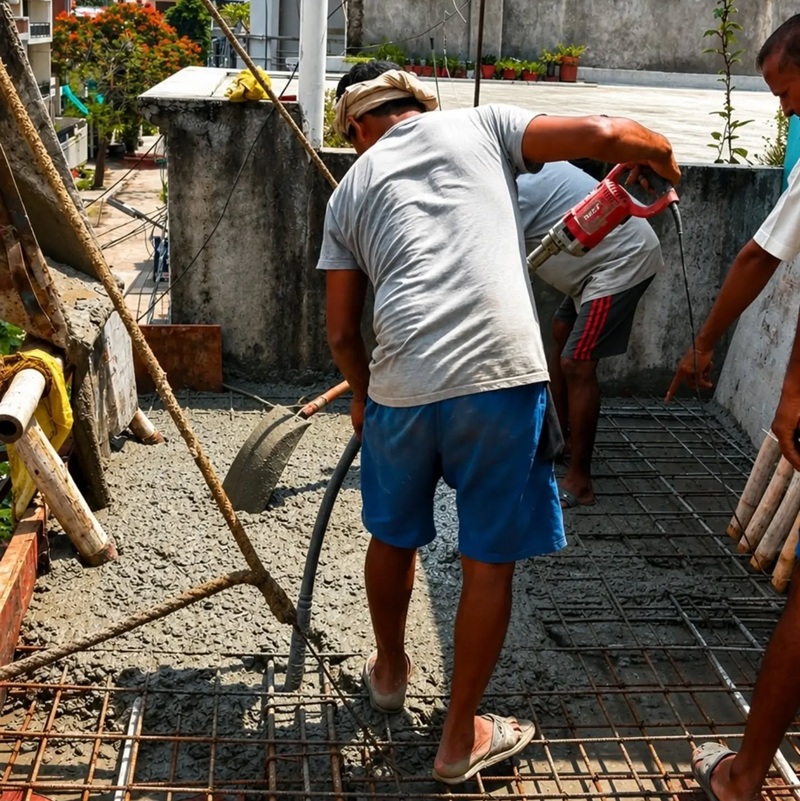
We coordinate contractors and materials and keep an eye on quality on site.
From the first conversation to project handover.
Understand your needs, site and budget.
Prepare plans and coordinate approvals.
Explore suitable financing options.
Coordinate execution, quality and handover.
Get an indicative estimate in seconds. Final costs and loan terms may vary.
Cost split by item
Indicative estimate and item-wise split only. Actual cost depends on drawings, materials, location and site conditions. Land and statutory charges are not included.
Indicative reducing-balance calculation. Actual rate, eligibility, fees and EMI are decided by the lender.
Selected residential design concepts.
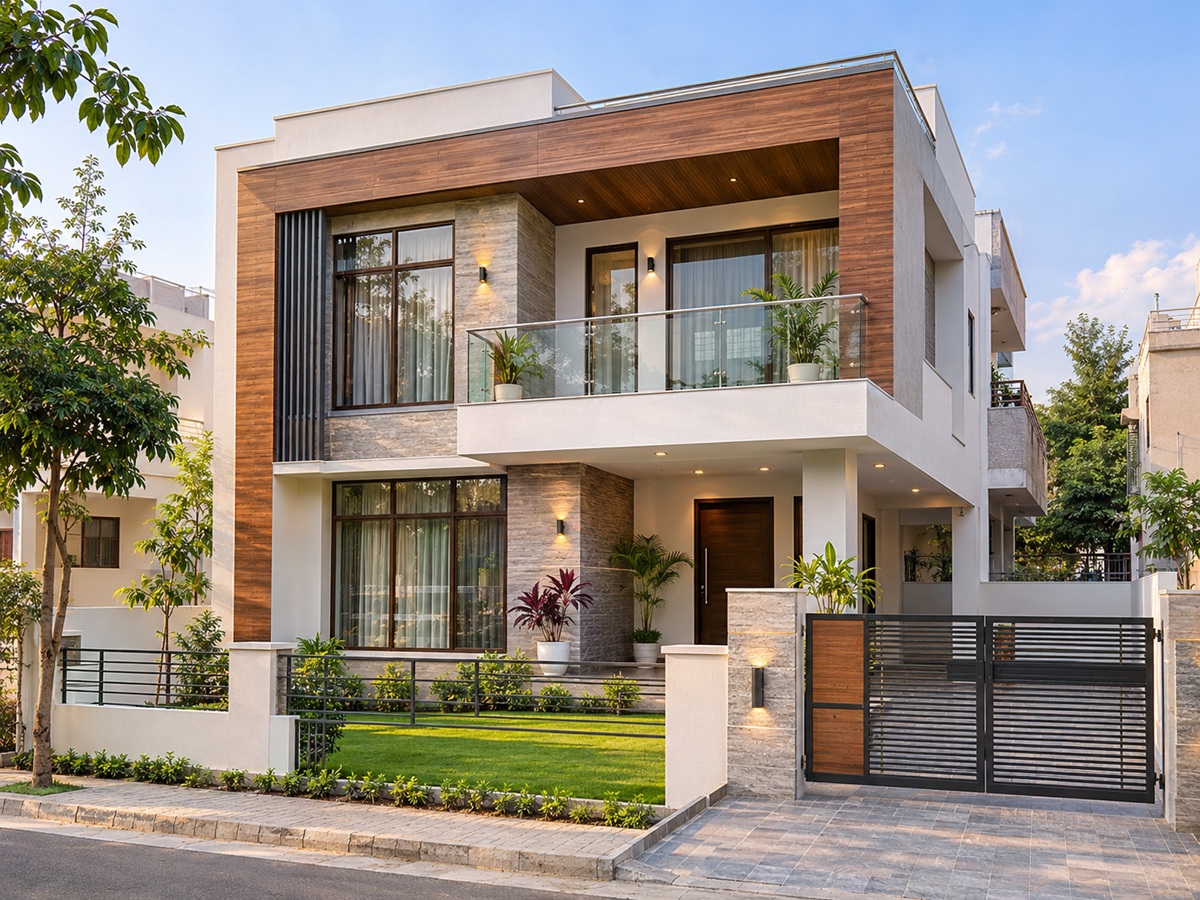
Contemporary residential design.
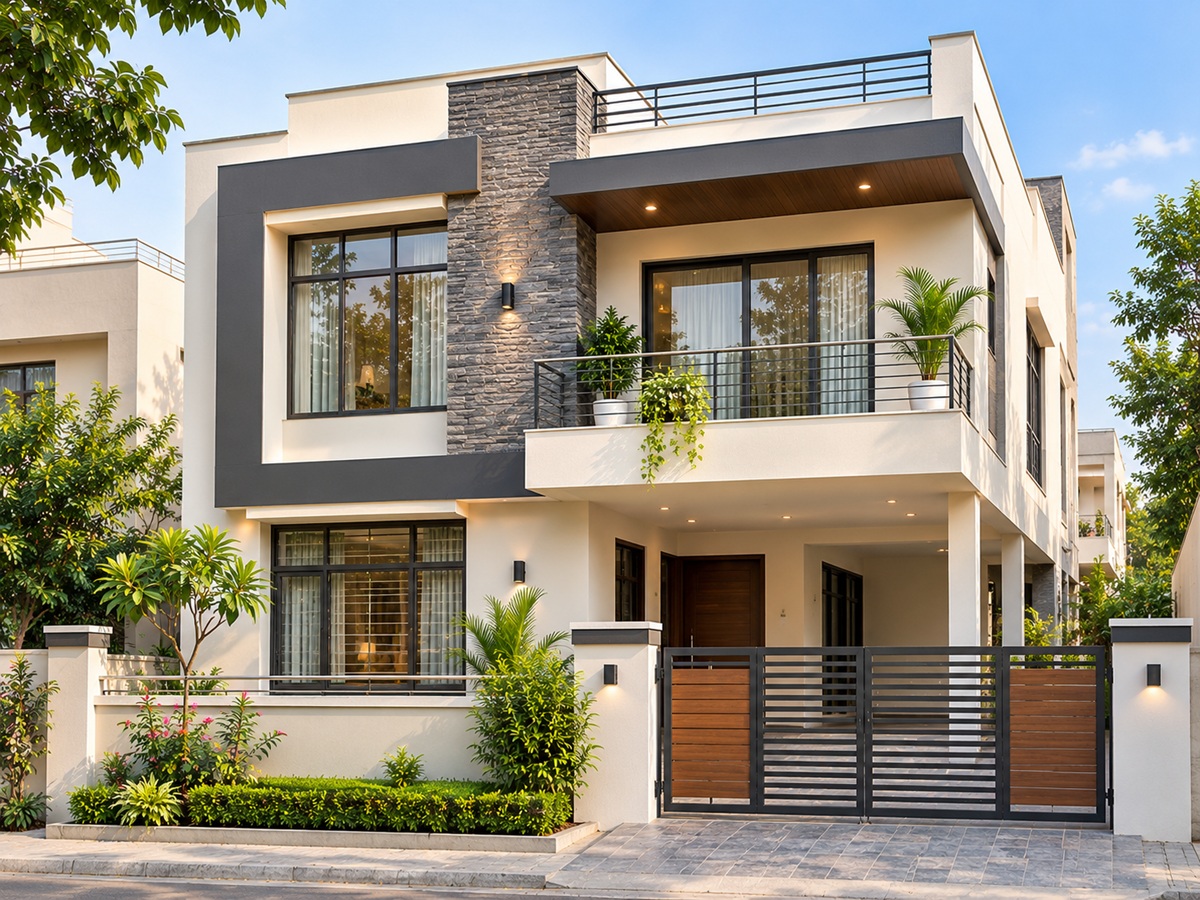
Modern family home concept.
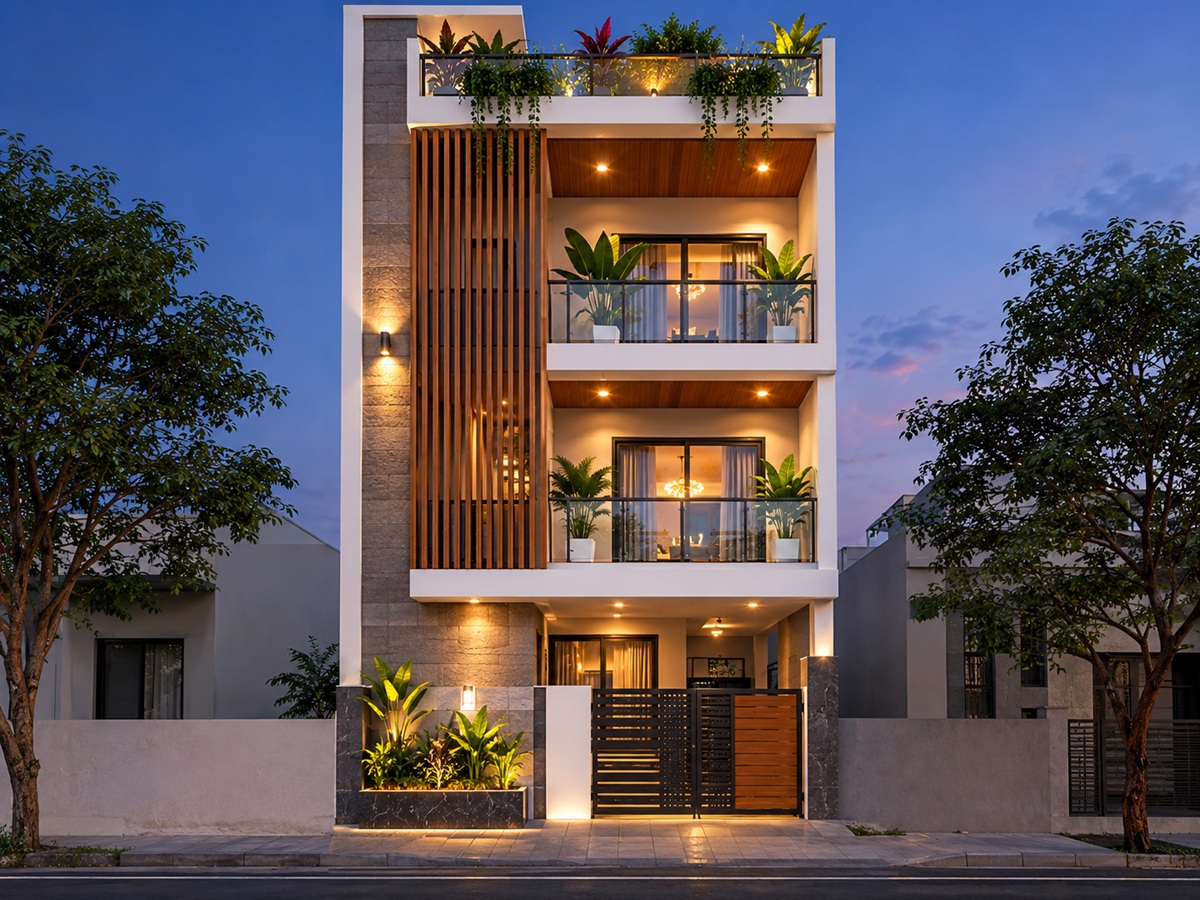
Space-efficient home design.
Tell us about your plot and plan. We will call you back to discuss house design, loan options and construction.